.jpg/_jcr_content/renditions/crop-16x9-2560.jpg./crop-16x9-2560.jpg "Timber Windows: Avoiding Common Failures – Window Assembly")
Introduction
Timber framed windows
Machined and manufactured timber frame sections
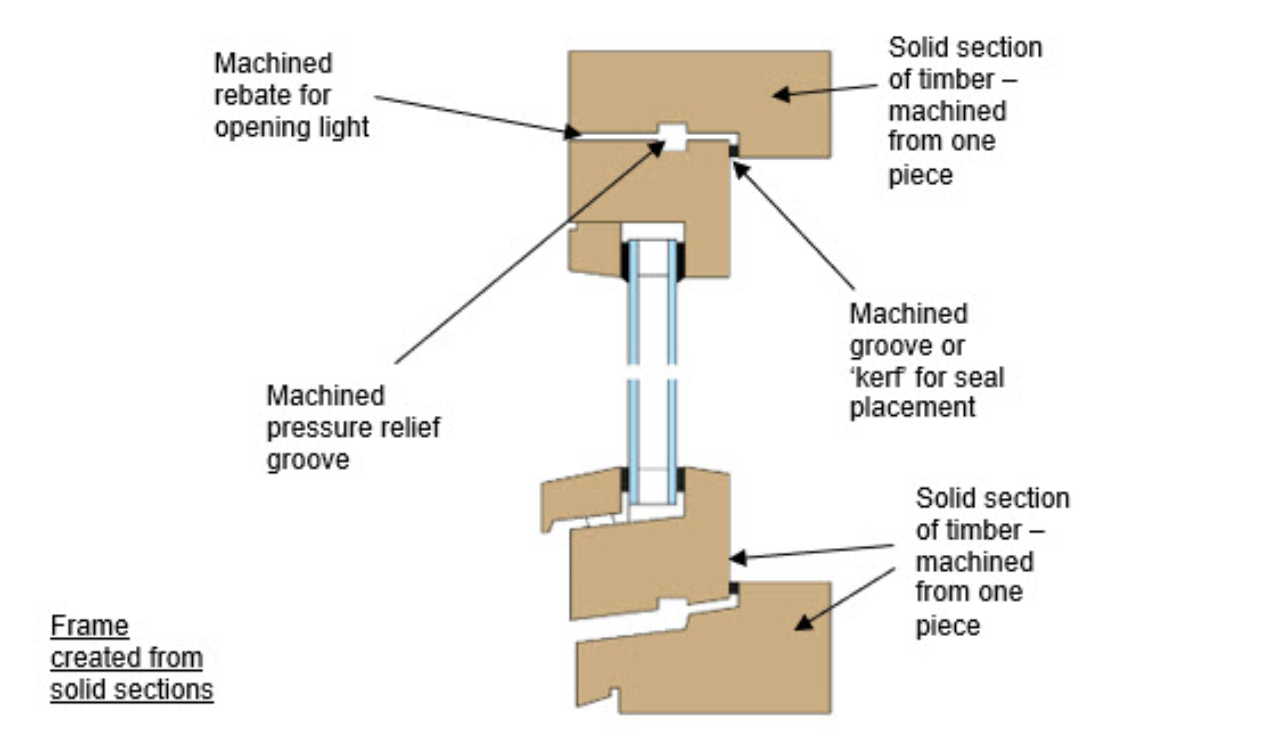
‘Machined’ timber frame sections are traditionally produced from solid sections of timber. A square section of timber is taken, and portions removed to give it a functional shape or ‘profile’.
The removal of an area of timber from the solid section is known as creating a ‘rebate’ and this then can receive glazing or opposing rebates are used to facilitate opening portions of the window, arranged and aligned to provide weather protection when the opening light is closed
Structural joints
Traditionally the various structural joints found within timber frame manufacture have been those created using intersecting elements, adhesive and nails or screws. Typically, two that are encountered in most situations are the mortice and tenon joint and the comb joint.
It is largely recognised that their strength is not only their intersecting nature, but that they also provide a large surface area for the application of adhesive and also have the joint secured with non-ferrous screws, nails or star dowels whilst glue sets.
.jpg/_jcr_content/renditions/original./structural%20joints_resized%20(2).jpg "Diagram of Joint Types and Their Features")
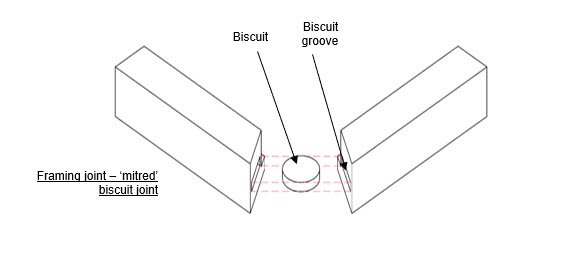
Increasingly however the use of the timber frame joints that are created differently to those with intersecting elements are now becoming more regular. This method uses profile scribed butt joints or mitres, to create the joint.
A ‘biscuit’ (biscuits are pieces of pre-made oval shaped timber) and adhesive completes the joint. The biscuit increases the surface area for adhesive, and creates an intersecting part to the joint.
What are the warranty provider's concerns?
Common failures due to poorly constructed timber frame sections
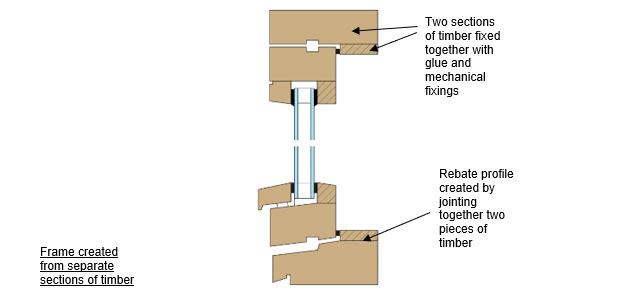
The practice of ‘manufacturing’ timber frame sections in uncontrolled environments e.g. off-site in workshops not using the correct methodology and machinery, or ‘ad-hoc’ carpentry window ‘build-ups’ being created on-site, is resulting in timber window failures in service.
Investigations into these failures has revealed that the joints created between timbers are:
- Incorrectly positioned in relation to exposure to weather (generally considered as the first 40mm from the external face of the frame)
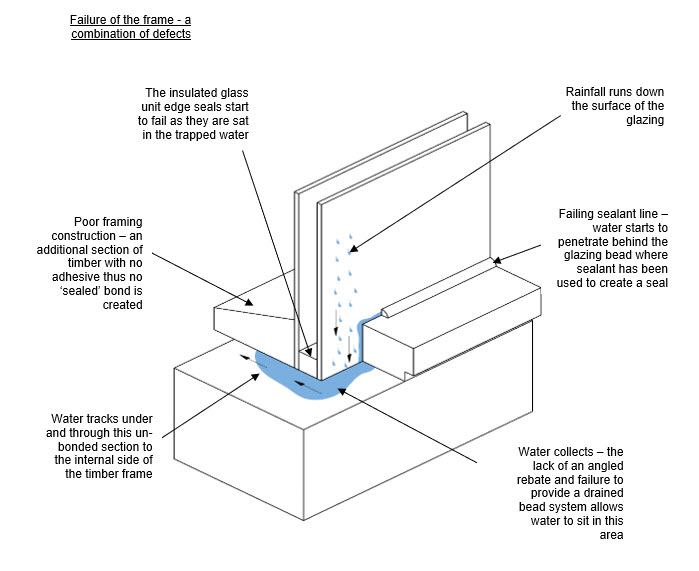
- Not formed in keeping with good carpentry practices or not bonded with adhesive - most are simply pinned or nailed into position. bEven where adhesives have been used, they are often incorrect in their specification and do not perform as required.
As a result, any water collecting within the rebate section of the frame freely passes between timber sections and appears on the internal face of the timber frame as staining or as physical water deposits on window boards and adjacent surfaces.
Common failures in poorly constructed frame joints
Timber Windows: Avoiding Common Failures – Window Assembly | InSite
Opeening of structural joints
Timber frames when completed do not receive surface treatments and finishes in the factory. They are then left open to the elements during the build process without adequate protection, and we are experiencing resultant failure in service.
Moisture uptake causes local stress and swelling in the exposed glued joints, and these stresses ‘open up’ joints, leading to irrecoverable paths for moisture. Whilst applying timber filling compounds can provide aesthetical solutions, it must be recognised that the original weather resisting capability of the joint and frame as designed and assembled is adversely affected.
Failures can range from water staining at the joints on the inside face of the window to a physical failure of the joint in service e.g. rotting end grain, broken adhesive bonds.
Loss of performance of joint adhesive or incorrect specification of adhesive
Adhesive bonding is a critical part of frame joint assembly. Increasingly we are seeing failures in joint strength which suggests joints are either not being glued correctly or are using an incorrect glue specification. It should also be recognised that the above issues of lack of protection to completed work may be adding to the issue and exposing adhesives to situations beyond their tested performance.
Glue specification should follow the guidance of BS EN 12765 and BS EN 204 to determine its suitability. As window construction is exposed to the weather, a durability class of C4/D4 would be expected for the adhesive, but the completed assembly must be protected by an adequate surface coating for the adhesive to remain functional.
The management of quality
When subject to a suitable specification and manufactured within a controlled factory environment with appropriate levels of quality control, it must be recognised that timber framed windows and doors can deliver a robust and reliable frame in service.
A means to demonstrate that is to ensure a quality management system is in place for manufacturing operations created around a clearly defined set of processes with supporting documentation that proves and demonstrates an assurance that manufacturers are creating products in accordance with applicable pre-defined quality standards. Typically, this is in the form of accreditation given under such schemes as ISO 9001.
However where this is not the case, or where the timber frames are being subjected to conditions on site during the build that are outside their tested performance, it potentially results in defects arising early on and often results in an increase in the likelihood of a warranty claim in service.
Warranty stance
What developers should action after reading this article
To ensure that timber windows and door frames are not subject to premature failure and moisture ingress it is essential that certain safeguards are in place.
Developers must ensure that a full set of design drawings and specifications are made available to the Warranty provider prior to the production of any windows, doors or door sets. Any information provided must have sufficient detail around the timber species and production, the glazing, weather proofing, ironmongery and finishes in order to prove and demonstrate performance as set out by applicable British and European standards.
Any product certification or manufacturers accreditations that support the proposed system, such as membership to any British Woodworking Federation Groups such as ‘The Wood Window Alliance’ should be made available. It should be noted that where supporting test evidence or certifications/accreditations are not available e.g. bespoke window designs produced by small joinery workshops, a full specification for the windows shall be provided for review before production commences.
Developers must ensure that their designers are specifying appropriately durable timber species during any design work. Timber used in the manufacture of windows and doors should be a species classified as suitable in achieving the required service life of these elements – for further guidance, designers should refer to Appendix C of the Technical Manual.
When procuring timber window and door frames, the chosen manufacturers should be informed that timber frame sections should preferably be ‘machined’ from a solid piece of timber. Where timber frame sections are ‘manufactured’, the work must be carried out in a factory controlled environment, with appropriate quality assurance (QA) procedures.
On site frame ‘build-ups’ must be avoided
All manufacturing procedures must be part of a recognised quality management system of work – see ‘The management of quality’ section of this bulletin. The Warranty surveyor, at their discretion, may ask for evidence of any quality management system in place at the place of manufacture for the workshop or manufacturing facility producing the timber components (e.g. ISO 9001 accreditation).
Timber windows should be supplied to site fully finished and fully glazed to minimise the opportunity for moisture ingress to affect any part of the window during the build stage. Where this is not the case, the windows should be protected using appropriate weather resistant sheeting until paint finishes are applied.
All completed frames should be supported by relevant test evidence, with testing carried out to:
- BS6375-1, in relation to testing the air permeability, water tightness and wind resistance for windows and external doors. This demonstrates the weather performance of the product you have tested and also is a requirement in supporting any ‘Energy Rating’ given for thermal performance.
- BS6375-2, in relation to the performance requirements for the operation and strength of glazed, fully finished windows. This includes tests to measure the level of deflection in frame components when subjected to opening and closing cycles.
On-site testing at completion of the installation will be required where supporting test evidence or certifications/accreditations are not available e.g. bespoke window designs.
Developers should create an appropriate testing strategy using the guidance for on site testing for water penetration published by the CWCT e.g. Note No. 41 for guidance on site hose testing methodology.
Subscribe to be first to hear about our technical updates
Download a PDF version of this article
.jpg/_jcr_content/renditions/crop-16x9-1280.jpg./crop-16x9-1280.jpg "View Through Wooden Window to Lush Garden")
Disclaimer
This technical document has been prepared by Premier Guarantee exclusively for the benefit of our registered customers. Its sole purpose is to provide guidance on the utilisation and interpretation of technical requirements pertinent to the warranty cover offered by Premier Guarantee.
Please note that this document is not intended for circulation or use beyond the aforementioned purpose. The information presented herein is for general guidance only and does not constitute professional advice. Registered customers and any other party accessing this document are advised not to rely solely on the information contained within.
Nothing in this document is intended to establish, nor should it be construed as creating, any contractual or legal obligations. In the event that any third party chooses to rely on the information provided, they do so entirely at their own risk. Premier Guarantee explicitly disclaims any duty of care or liability that may arise from the use of or reliance on this document by any third party, howsoever arising.